← Back to Showcase

Thorpe 2 Bedroom En-Suite

Surrey

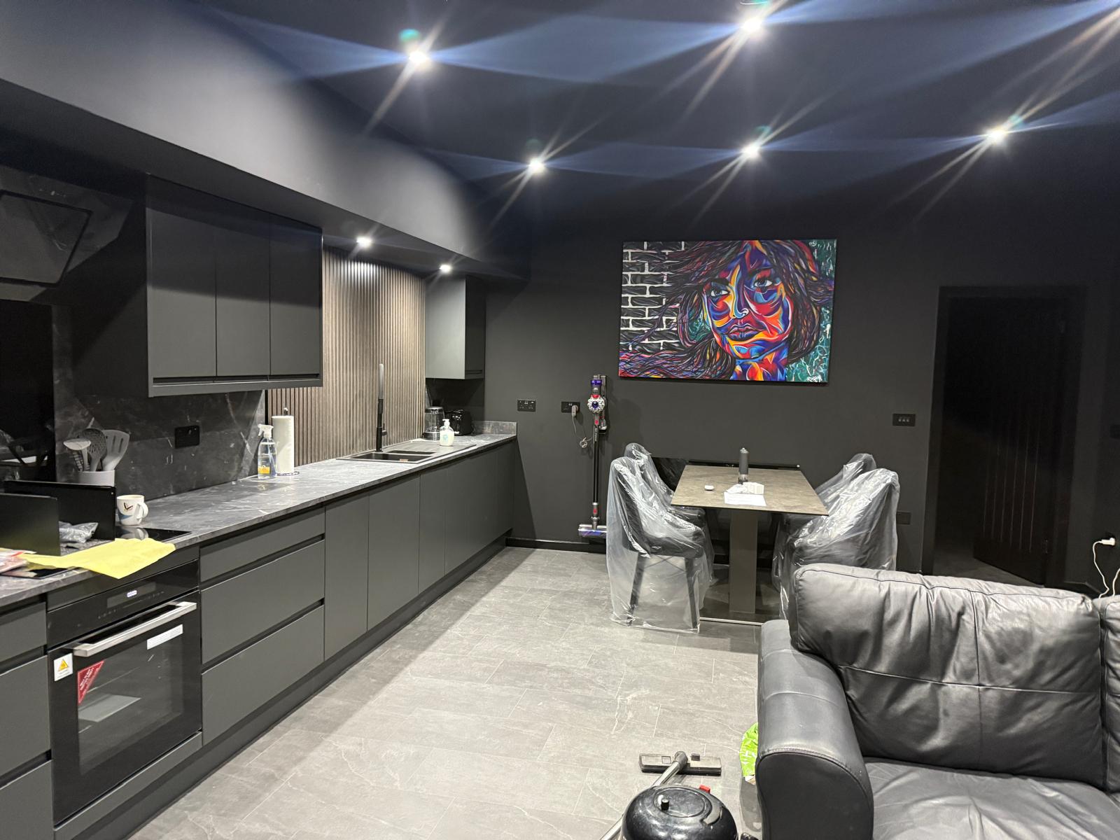
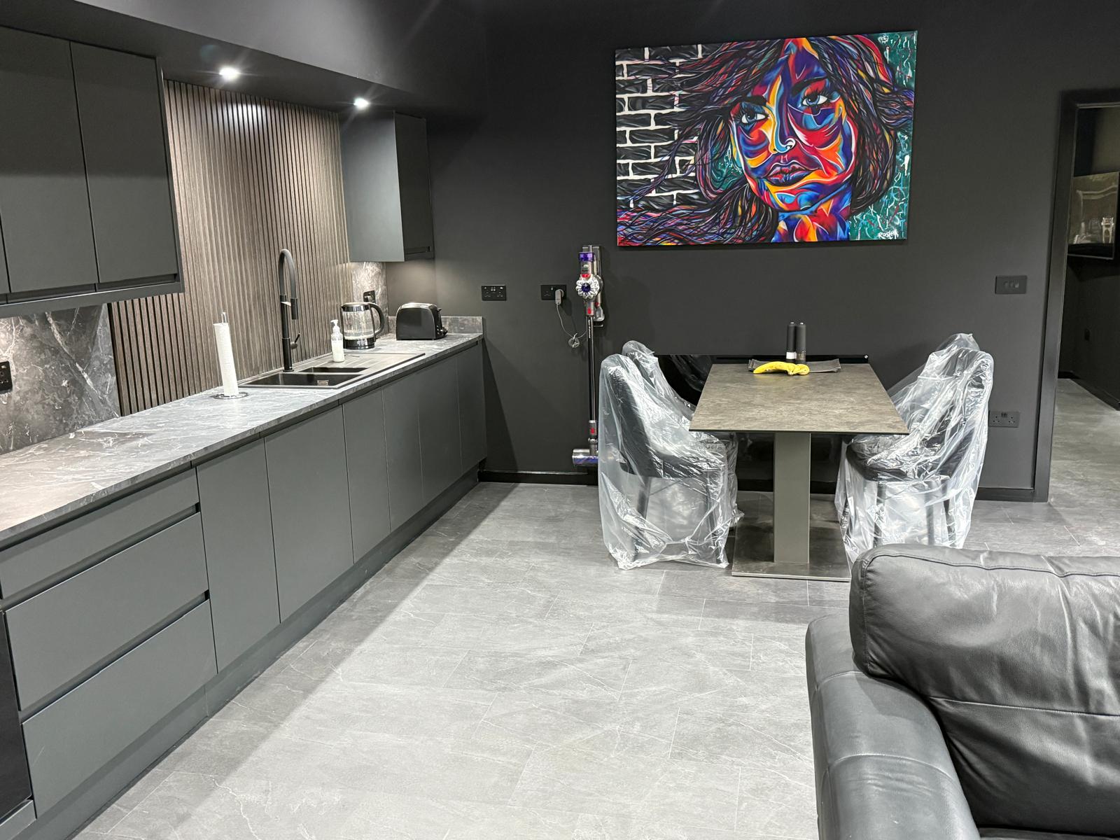
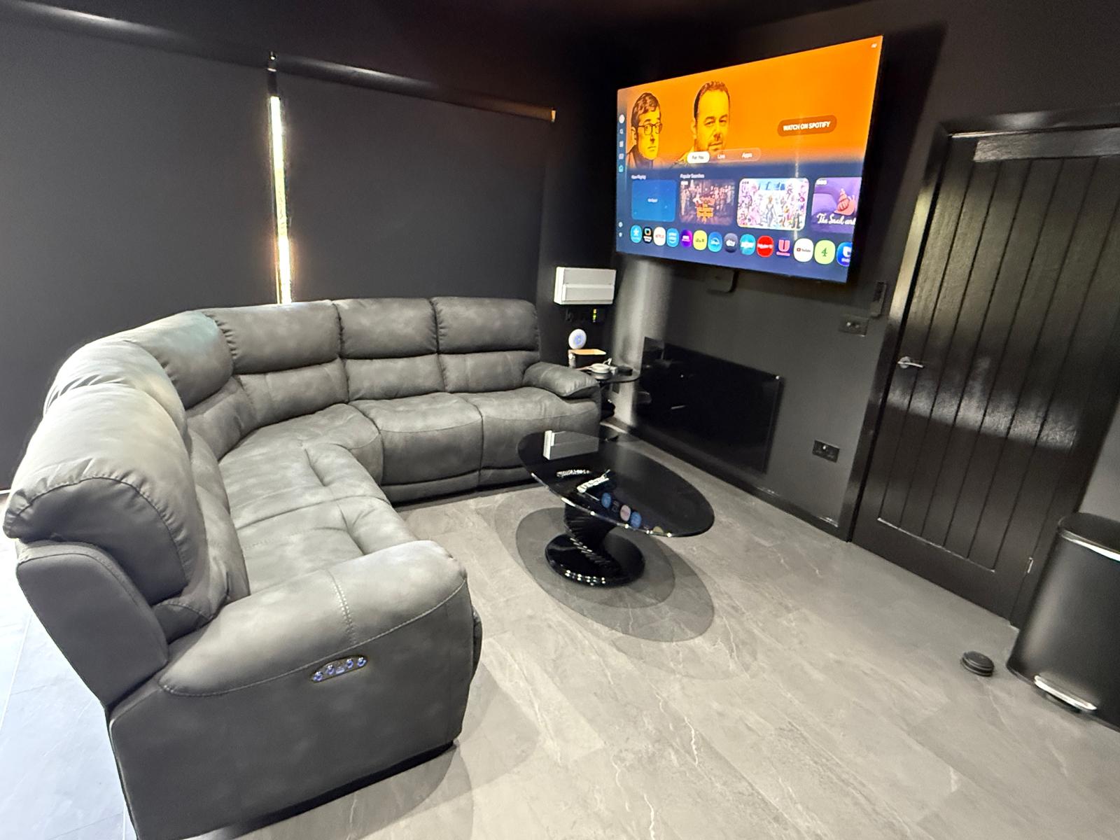
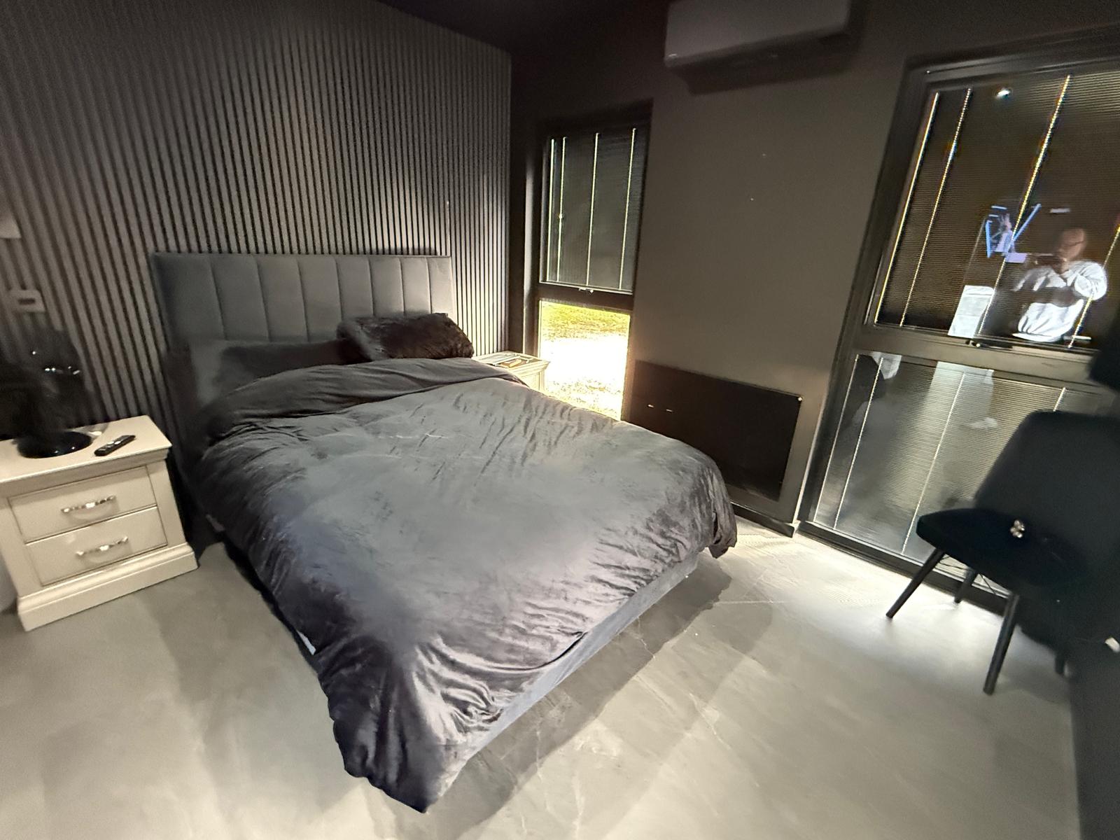
This spacious unit features two double bedrooms, both boasting private en-suite bathrooms, ensuring comfort for couples or visiting family. The heart of the annex is the open-plan living room and kitchen, a bright and airy space perfect for entertaining or quiet relaxation.

We have integrated “smart living” at every turn. Stay comfortable year-round with individually controlled air conditioning in every room, all manageable from your smartphone. Enjoy effortless light control with built-in blinds within the bedroom glazing and remote-controlled blinds on the main sliding doors.

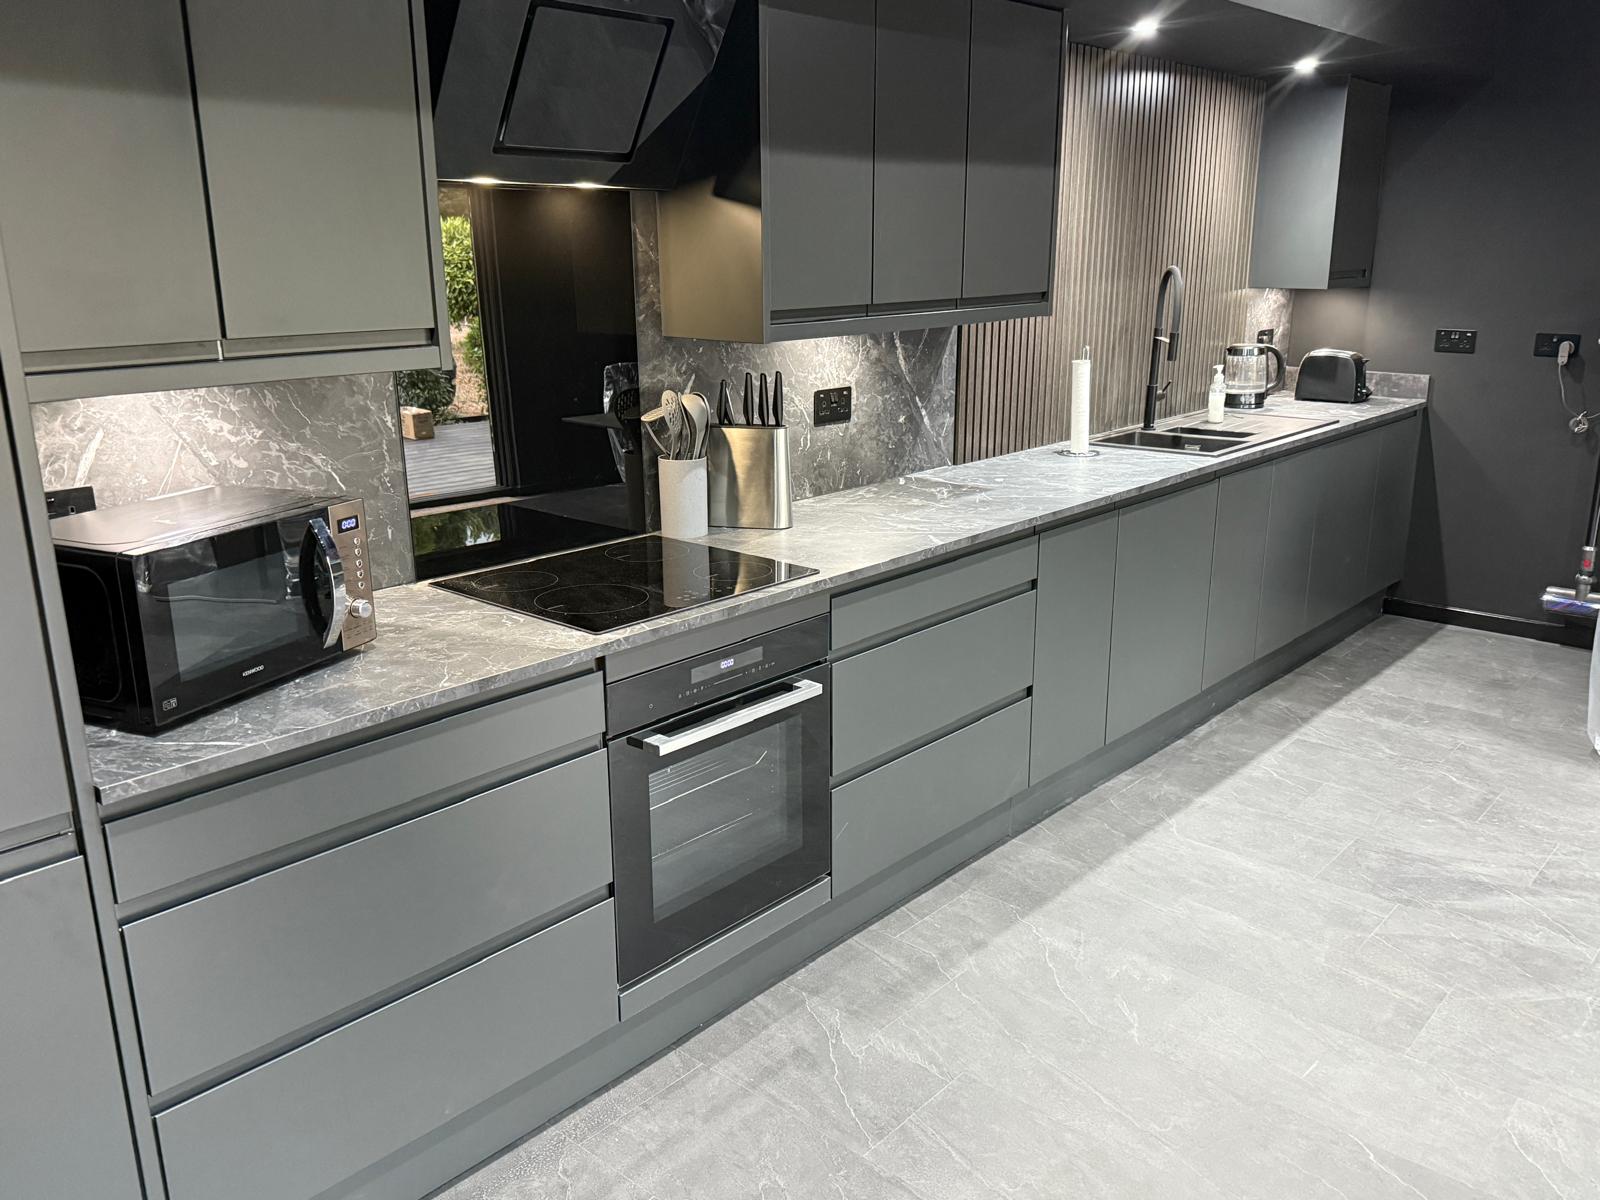
The fully fitted kitchen leaves nothing to be desired, featuring an integrated washing machine/tumble dryer, dishwasher, and fridge. This isn’t just an outbuilding; it’s a fully functional, tech-enabled home.
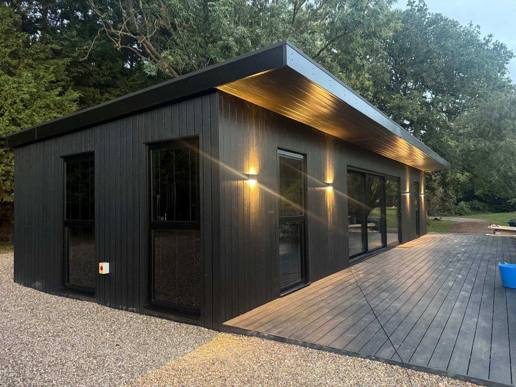
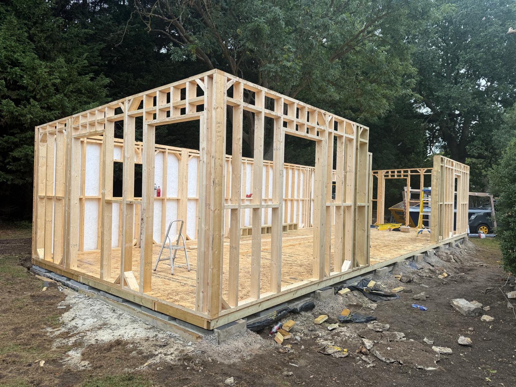
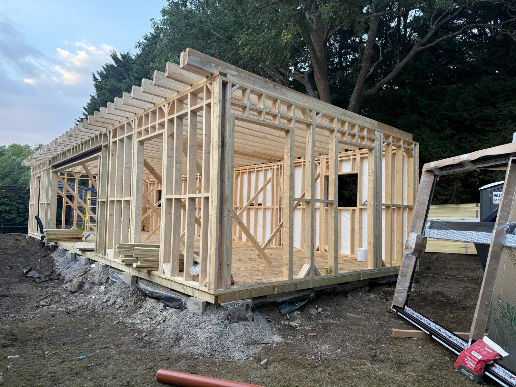
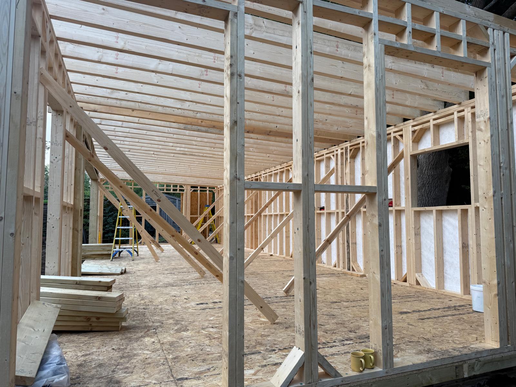
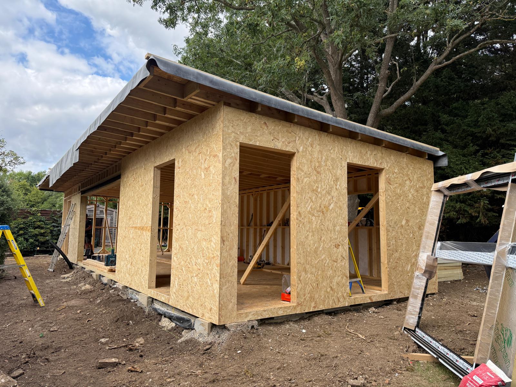
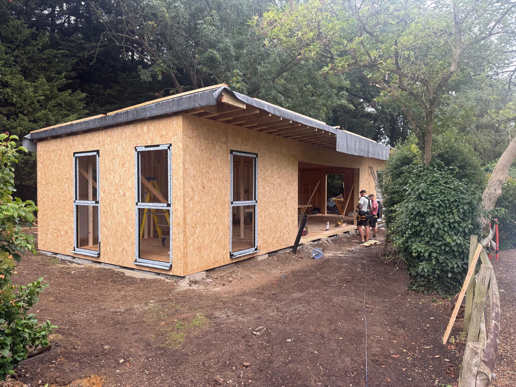
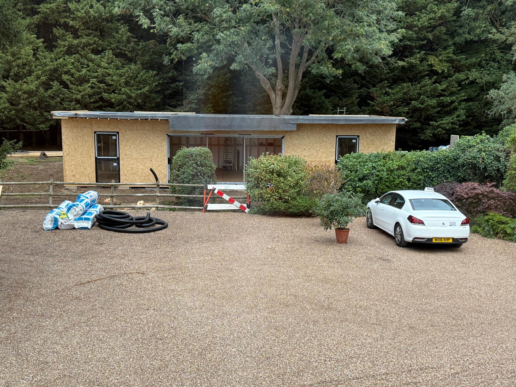
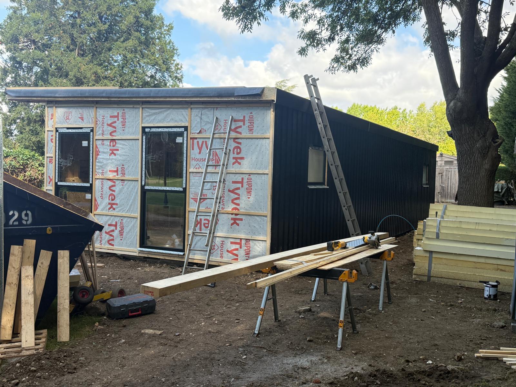
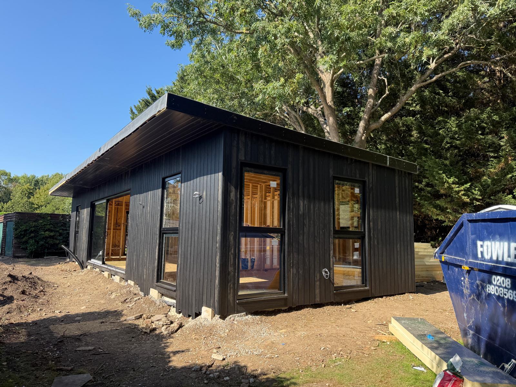
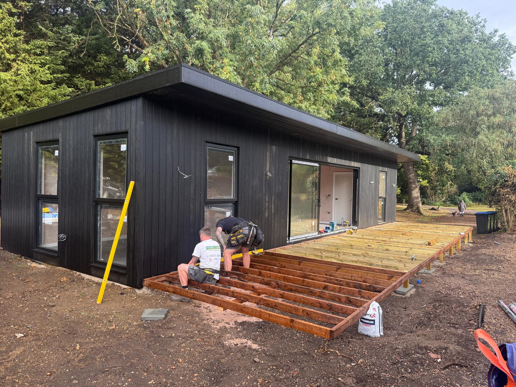
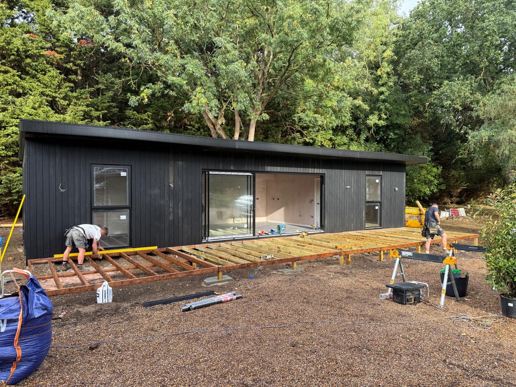
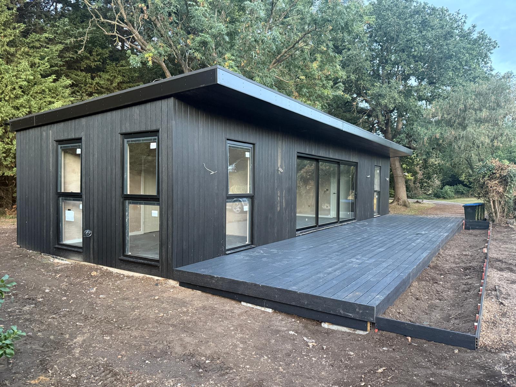
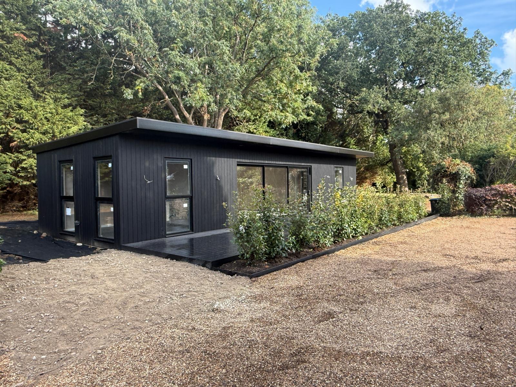
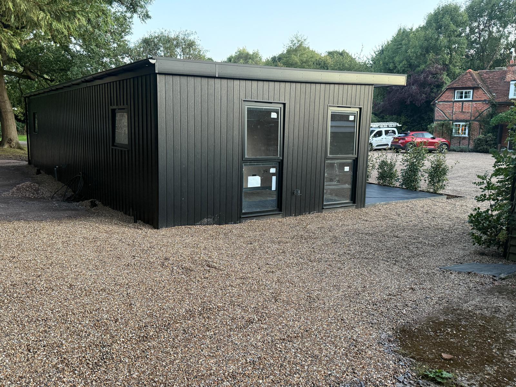
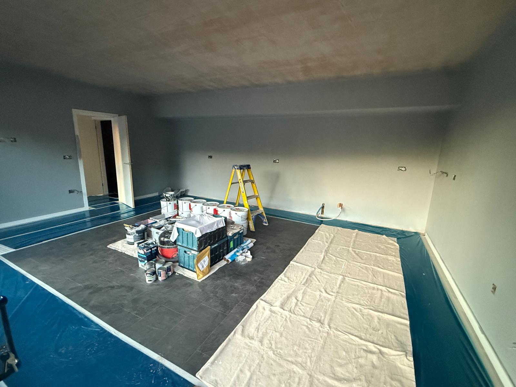
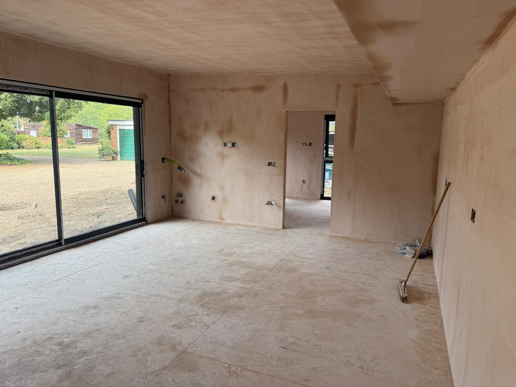
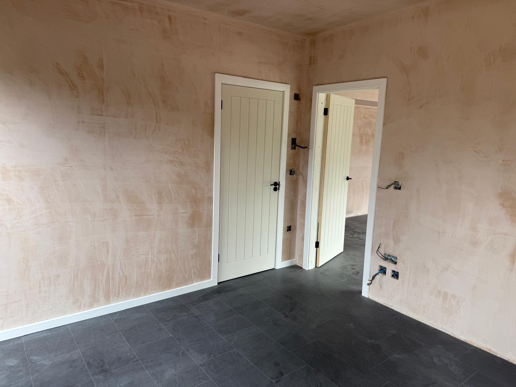
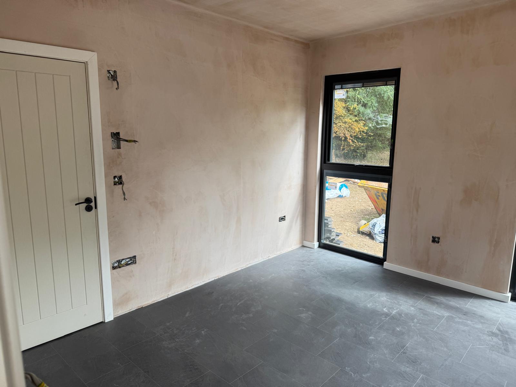
Completed Thorpe two bedroom annexe with black cladding and soffit lighting at duskTimber frame structure of the Thorpe annexe under constructionRoof joists installed on the Thorpe two bedroom annexe frameInterior view of the insulated timber frame and roof structureSheathed exterior walls and roof of the Thorpe annexeWindow and door openings formed in the Thorpe annexeFront elevation of the Thorpe annexe with sliding door openingBlack composite cladding being installed on the Thorpe annexeBlack clad annexe with windows fitted and glazing in placeDecking sub-frame being built alongside the completed annexeWide view of the annexe with the timber decking frame under constructionCompleted composite decking laid in front of the annexe sliding doorsFinished annexe exterior with new planting and gravel landscapingRear elevation of the finished Thorpe annexe on the gravel drivewayInterior being decorated with slate tiled flooring protected during paintingPlastered open-plan living space with sliding doors to the gardenPlastered bedroom with slate tiled flooring and internal doorsSecond bedroom with full height window and slate tiled floorFully fitted kitchen with graphite handleless units and marble-effect worktopsOpen-plan kitchen and living area with dining table and seatingFinished kitchen with dining area and feature artwork in the Thorpe annexeLiving area with corner sofa and wall mounted televisionDouble bedroom with panelled feature wall, air conditioning and integrated blinds